Work together
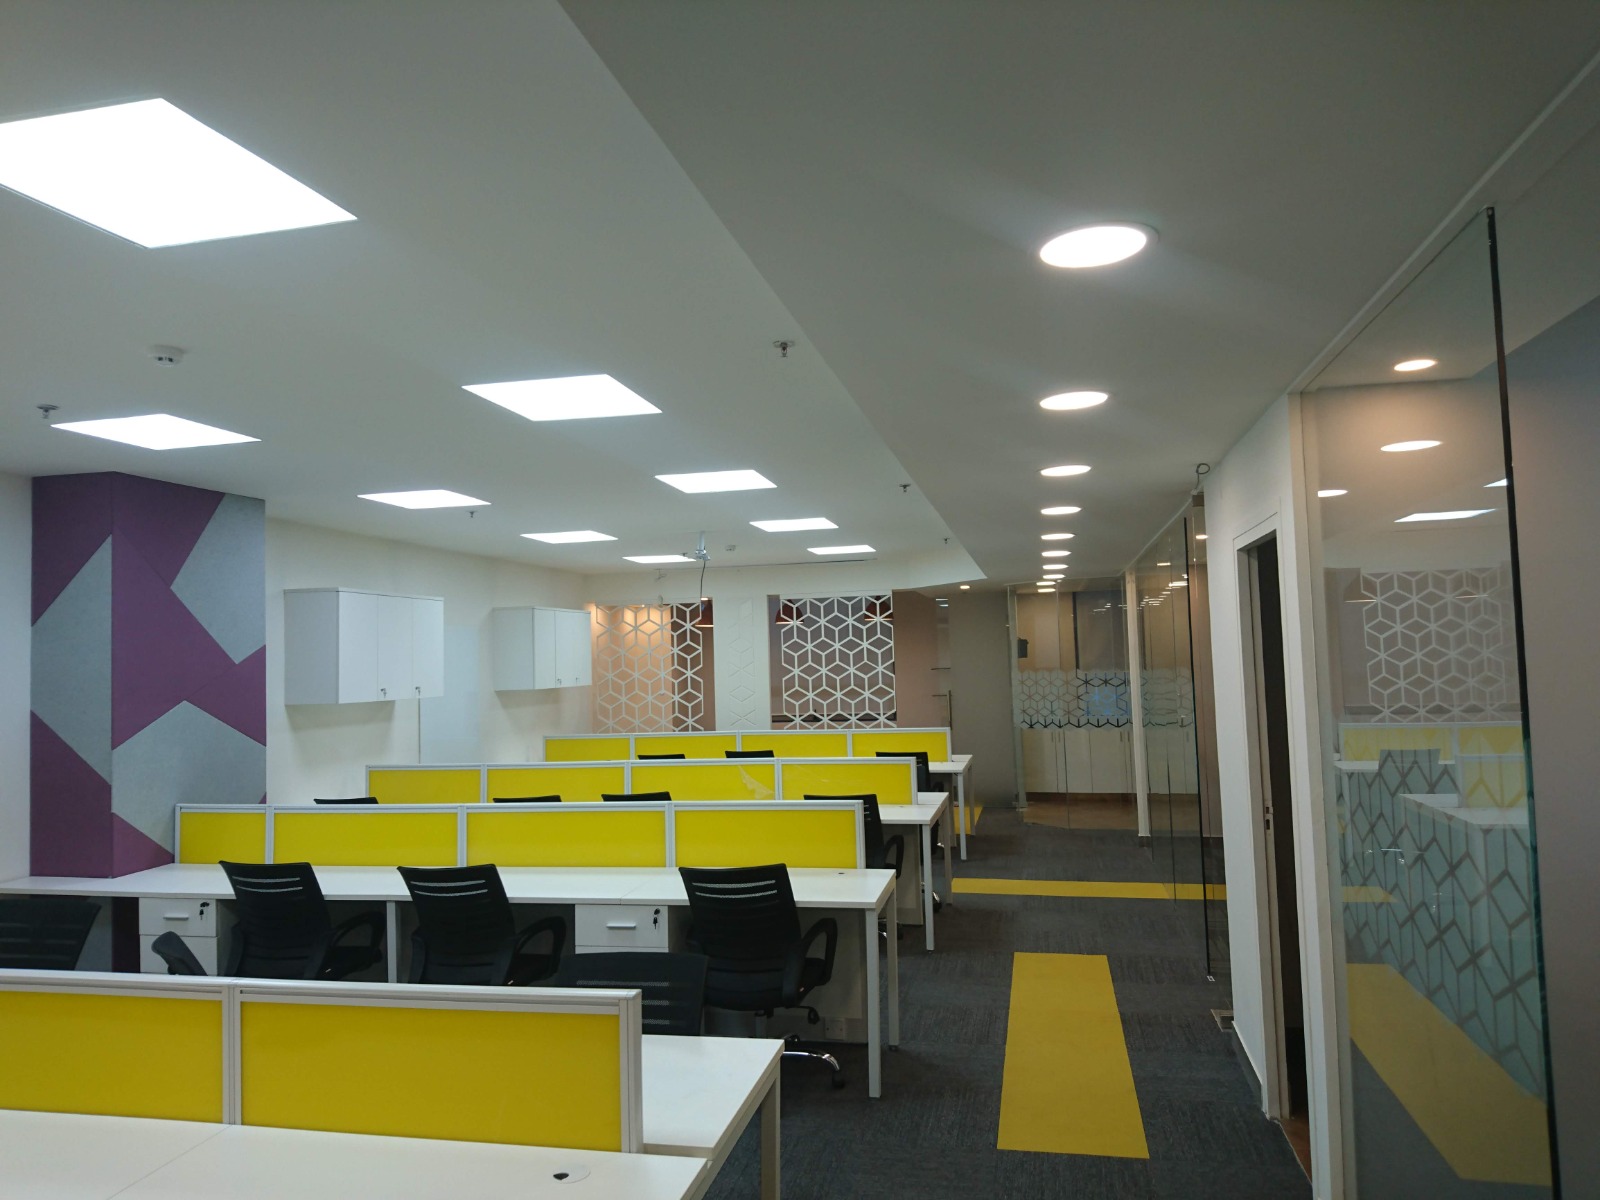
Open workstation rows give the team a shared working floor.
Office space for lease · Gurugram
A fitted eighth-floor office at Iris Tech Park, Sohna Road, Gurugram. The current layout provides an open work floor, meeting rooms and a pantry. Arrange a viewing directly.
The space
The current design layout shows an open work floor, glazed meeting rooms, a conference room and pantry. The office is in Iris Tech Park on Sohna Road, Gurugram.
The super area is 2,800 sq ft. Carpet area is approximately 1,600 sq ft based on the owner’s estimate; the drawing does not verify this figure. Confirm measurements and the present fit-out during a visit.
Open workstation rows give the team a shared working floor.
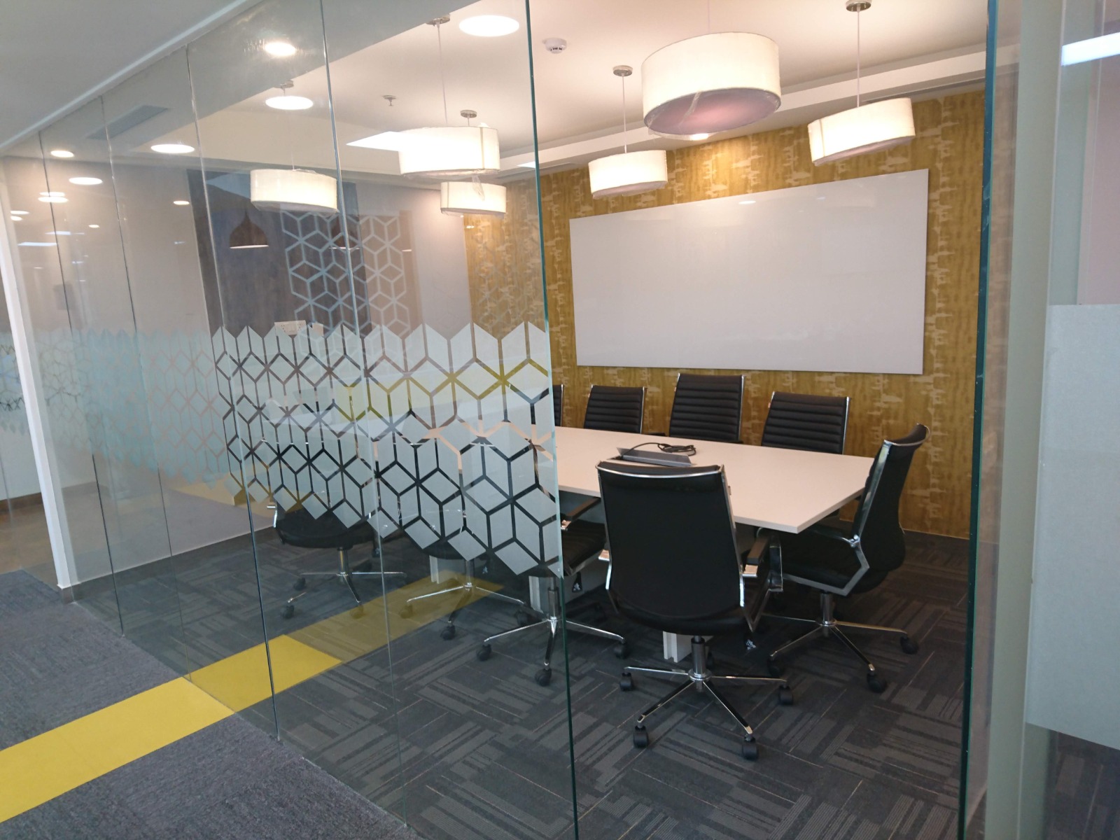
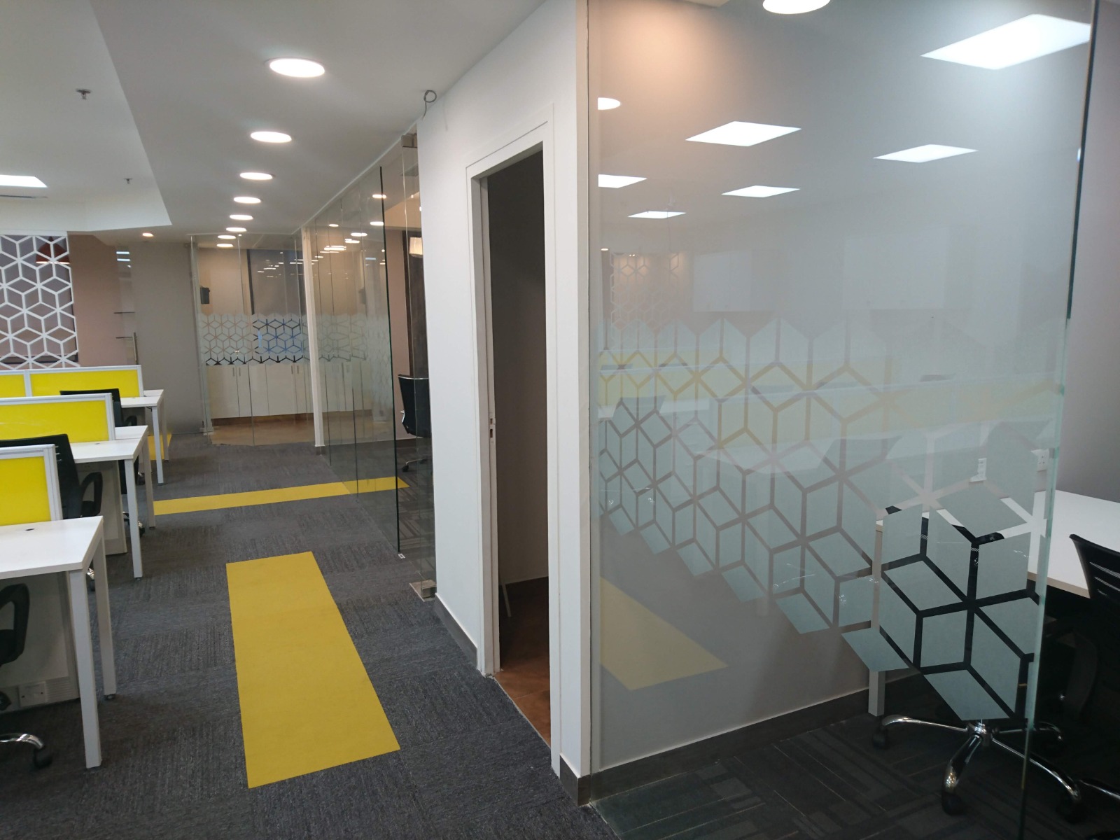
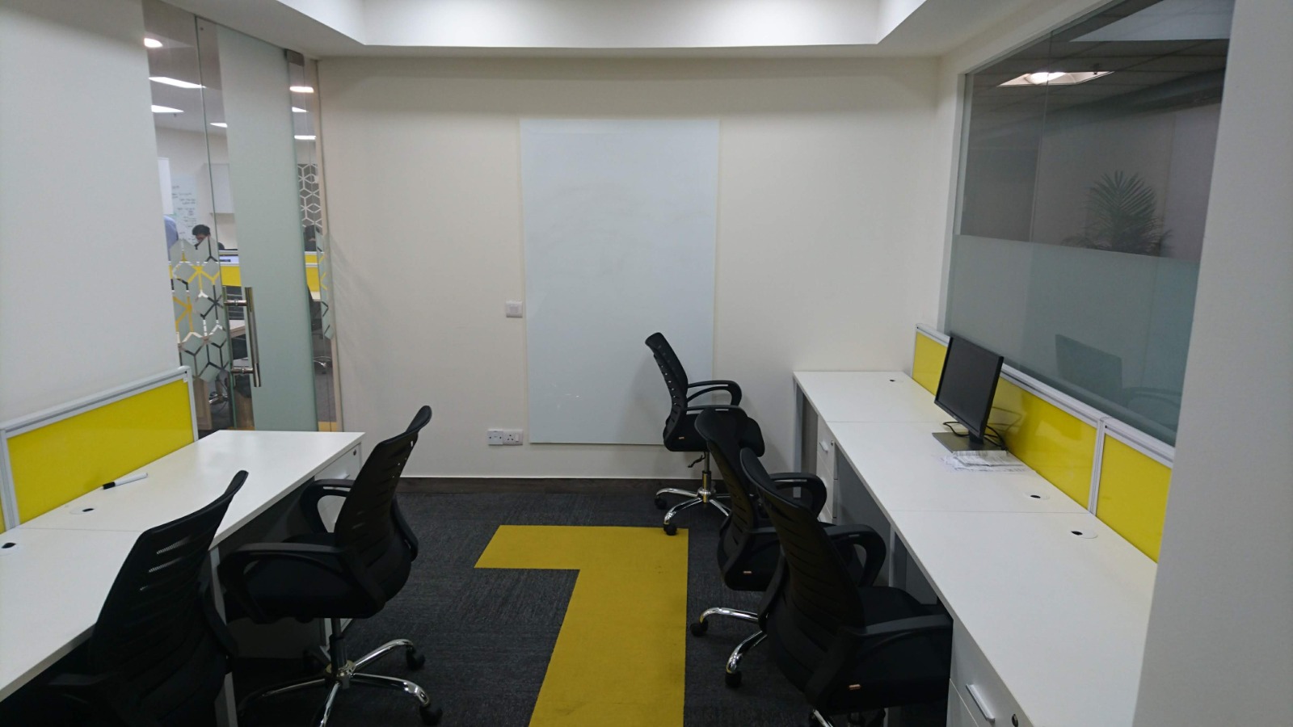
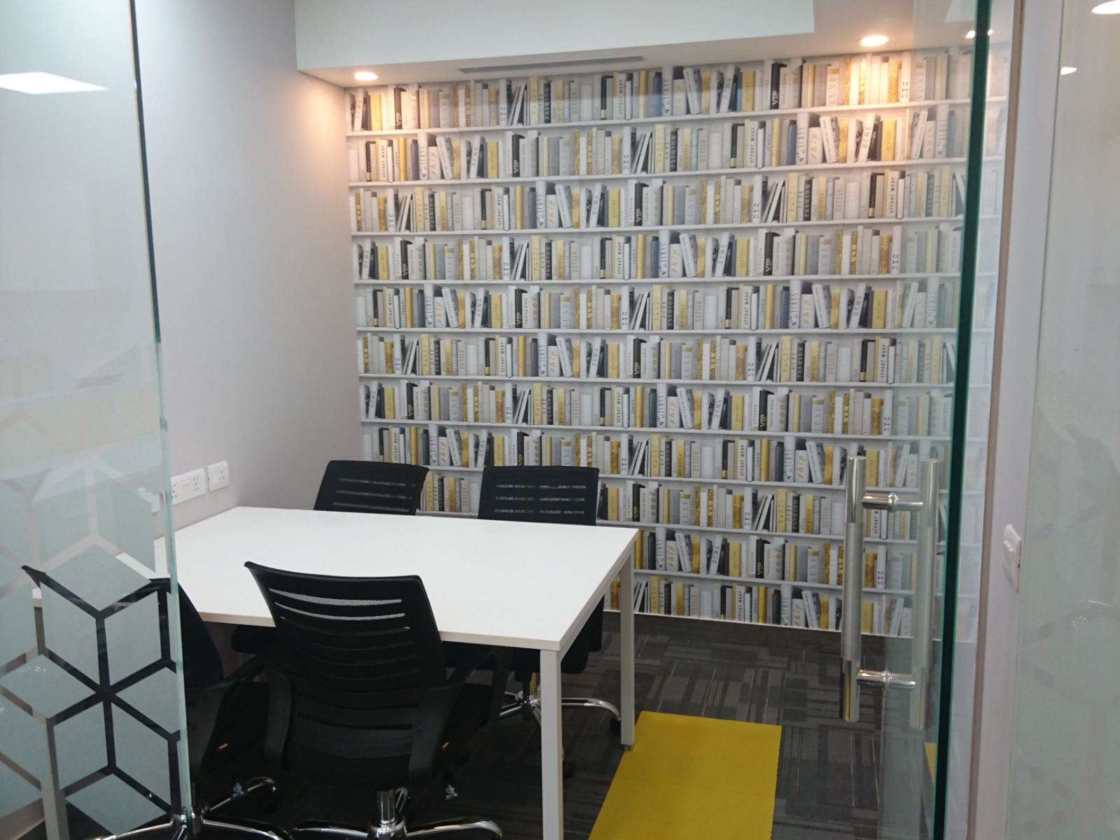
Glass-enclosed rooms and a larger conference setting support different kinds of meetings.
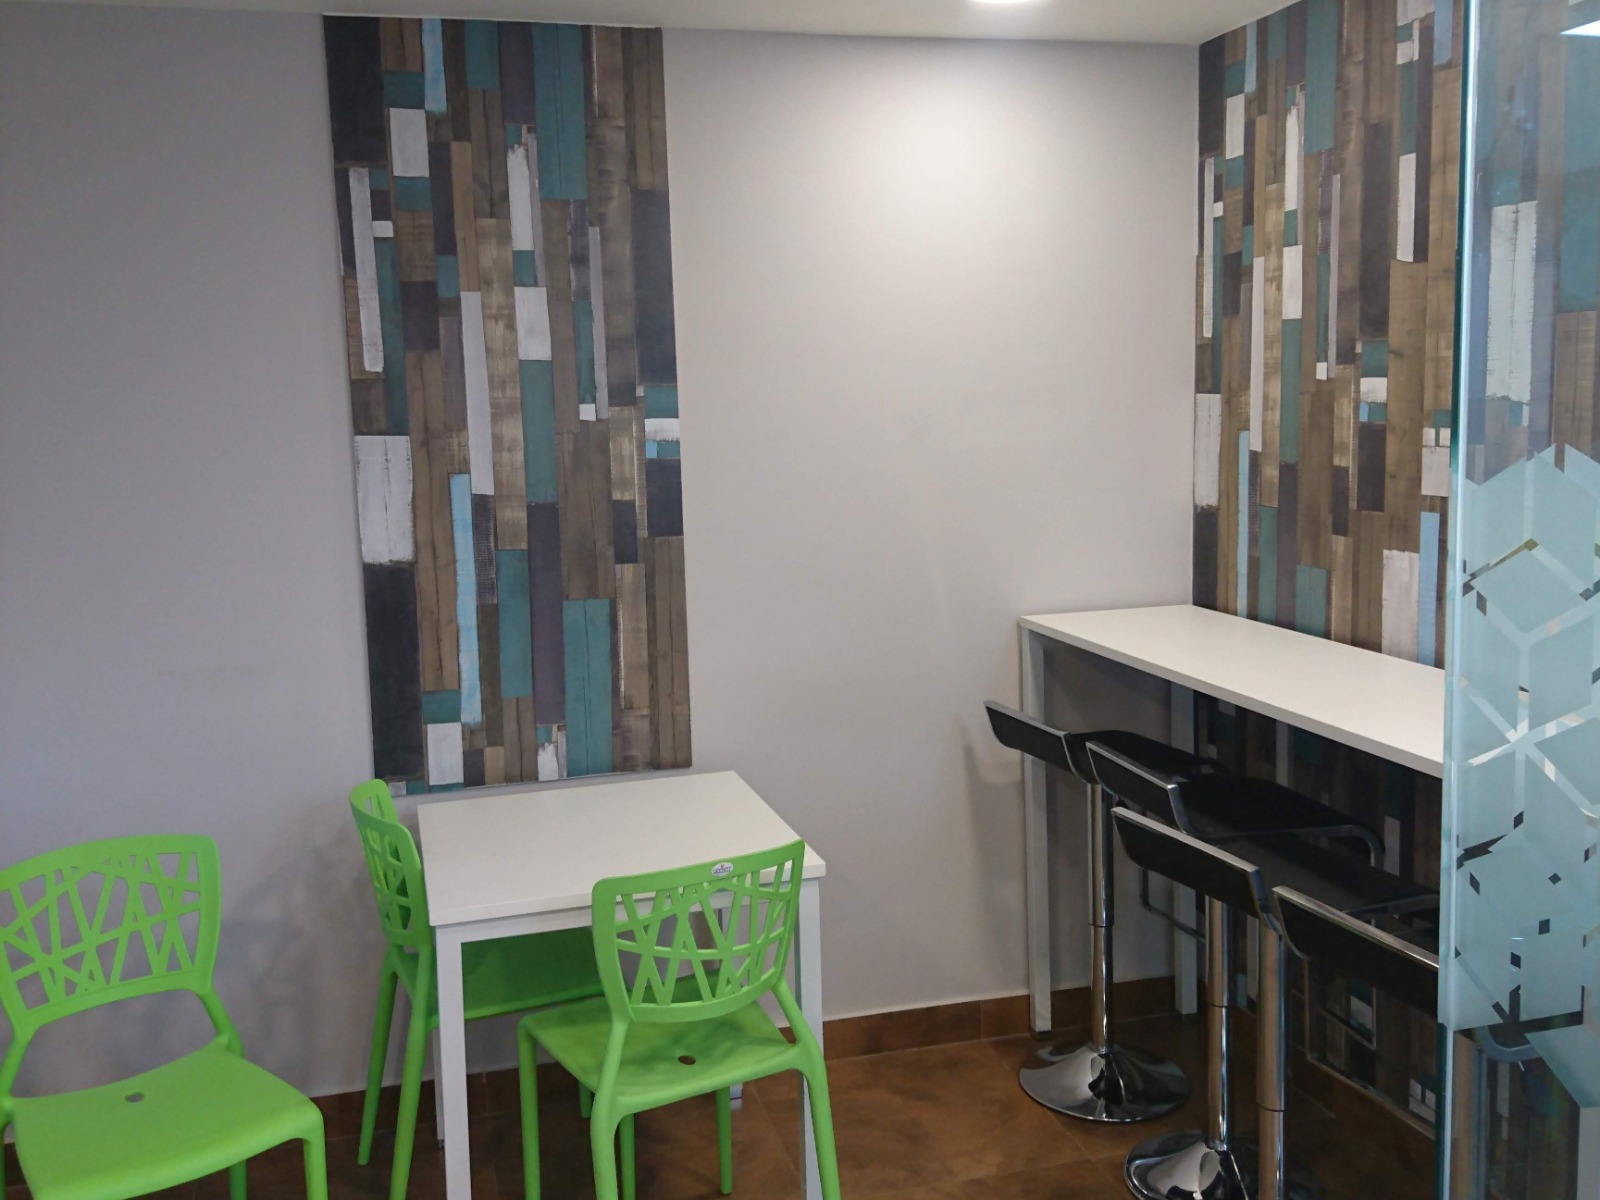
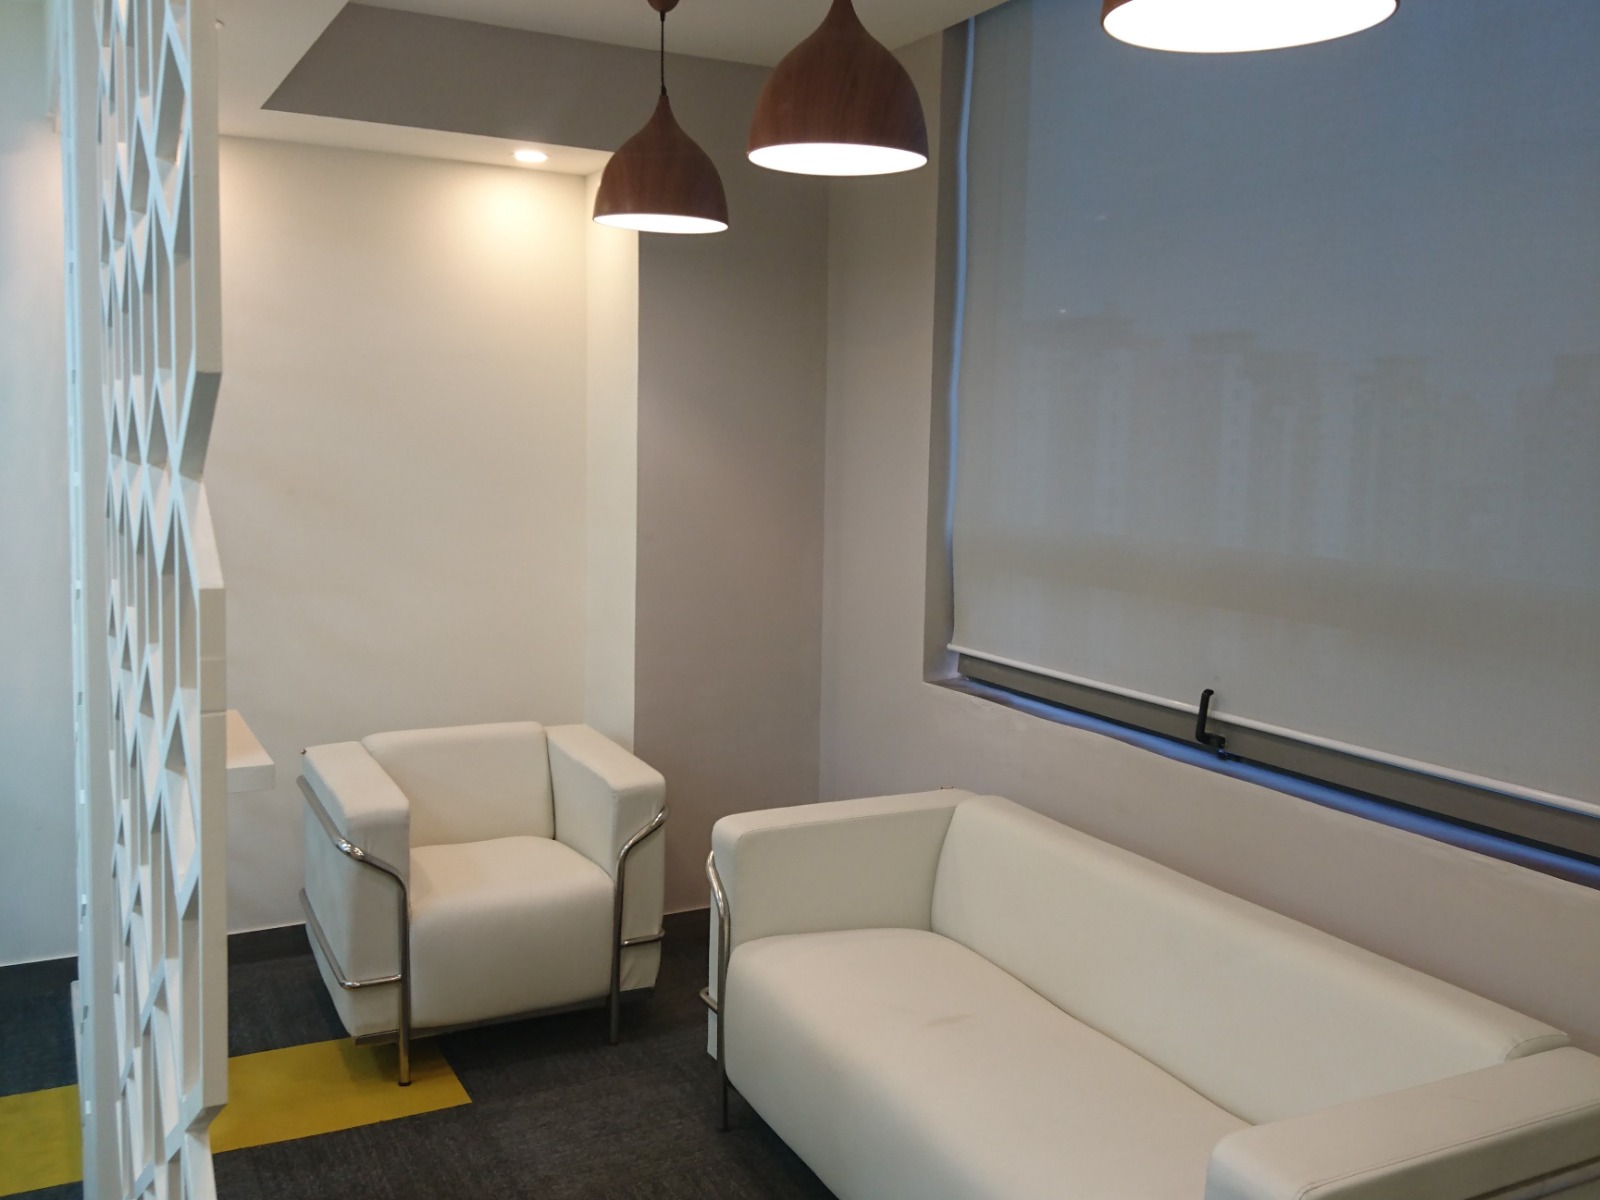
A pantry and lounge areas are shown in the supplied photographs.
Lease details
Photo tour
Photos are indicative; some details differ from the space today. Open any image for a closer look and confirm the current fit-out on a visit.
The layout
The design drawing identifies units 802 and 802A on the eighth floor. It is dated 22 January 2018; the owner confirms the layout remains current. The drawing is not to scale, so please verify measurements on site.
Open design layout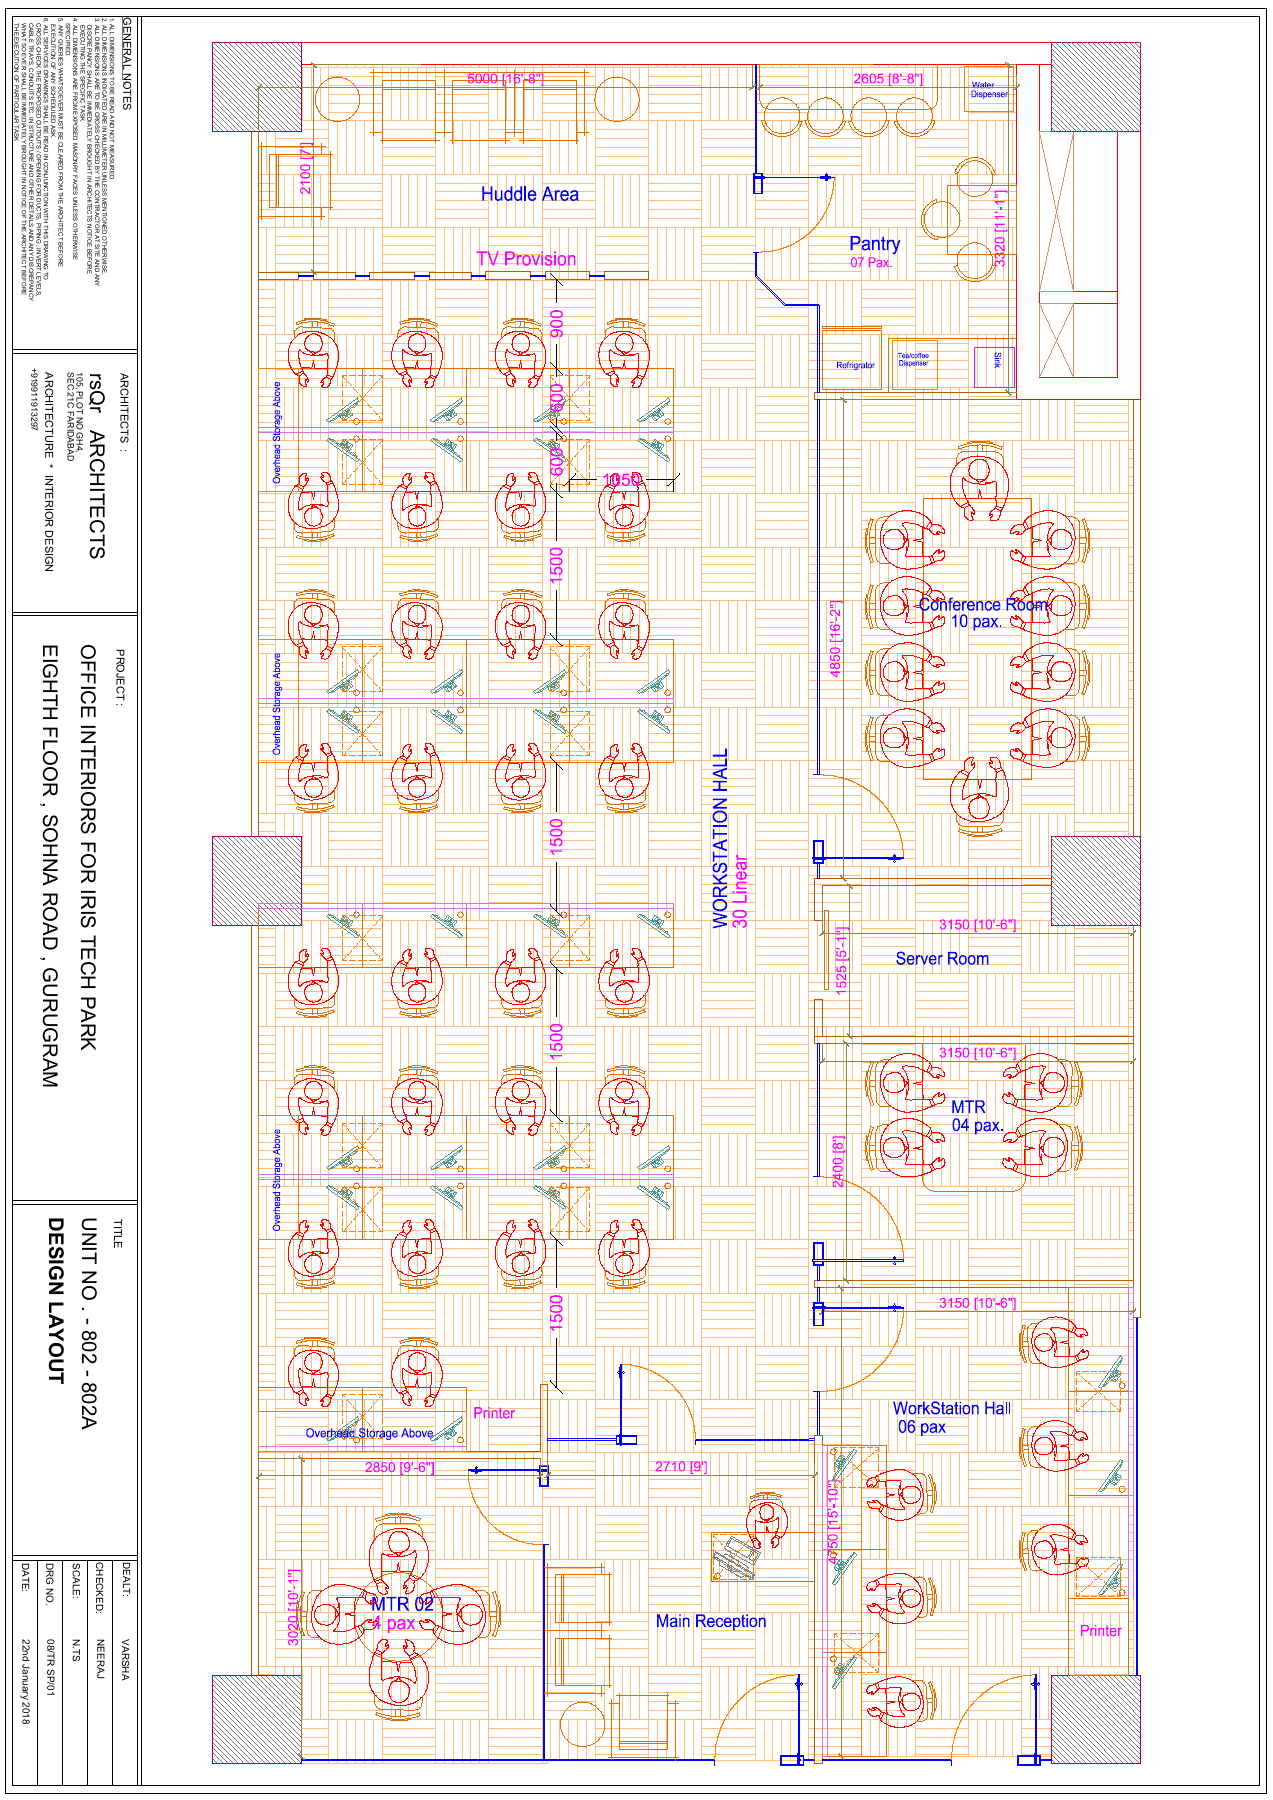 View full drawing
Arrange a viewing
Ask about availability, maintenance and parking, or share your preferred day and time for a visit. Monthly rent is ₹1,45,000 plus GST.